


LRG: Luxury Residential Group
  • Login  /
  • 355 Boylston St
  • (617) 233-5800
Redefining Boston Real Estate

116 Algonquin Trl #116, Ashland, MA

Ashland Rental Get directions

Click for Search Results
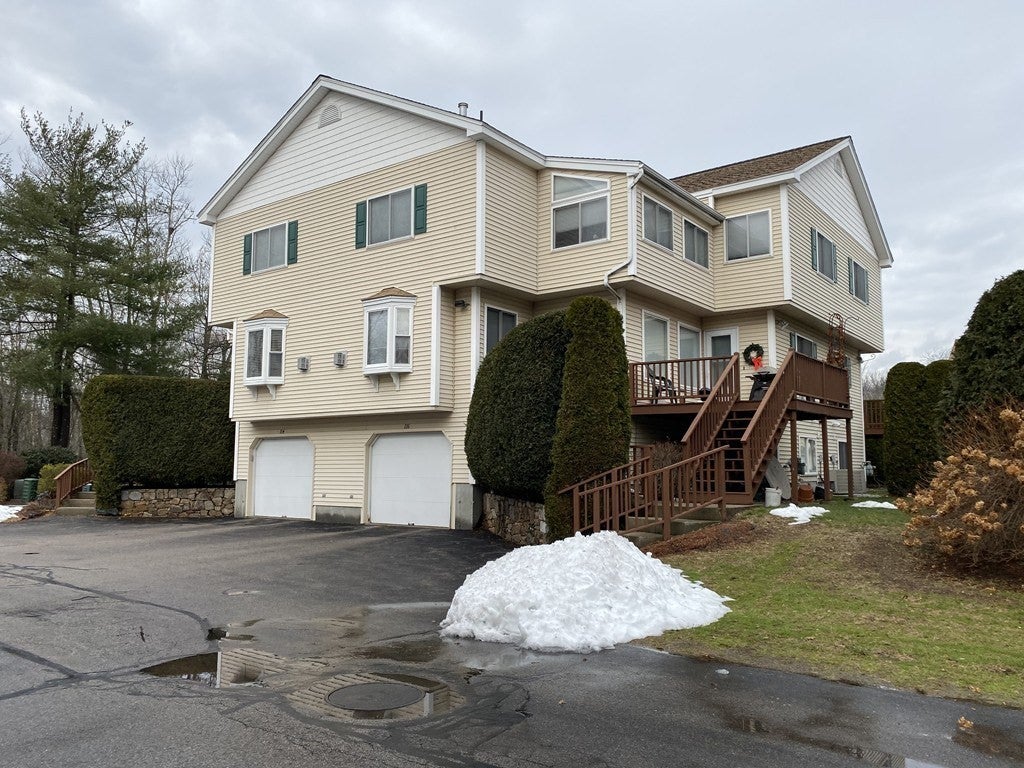
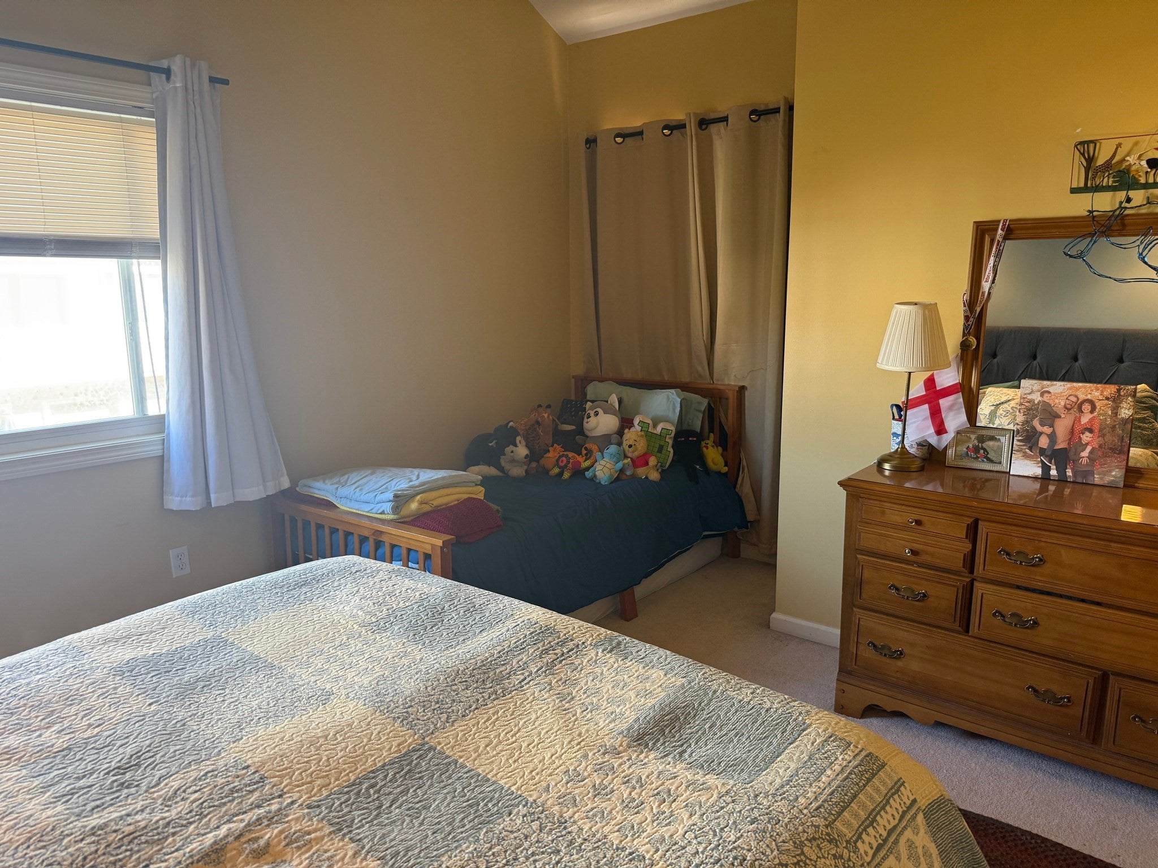
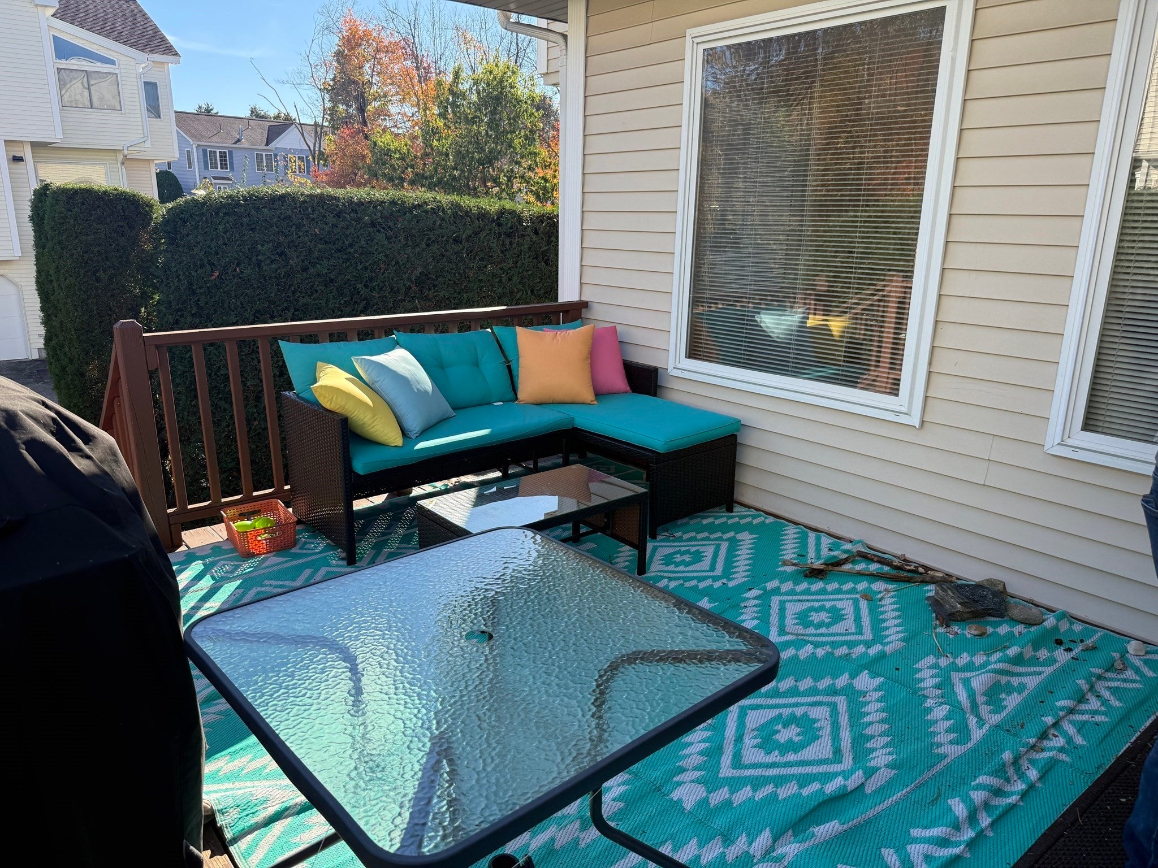
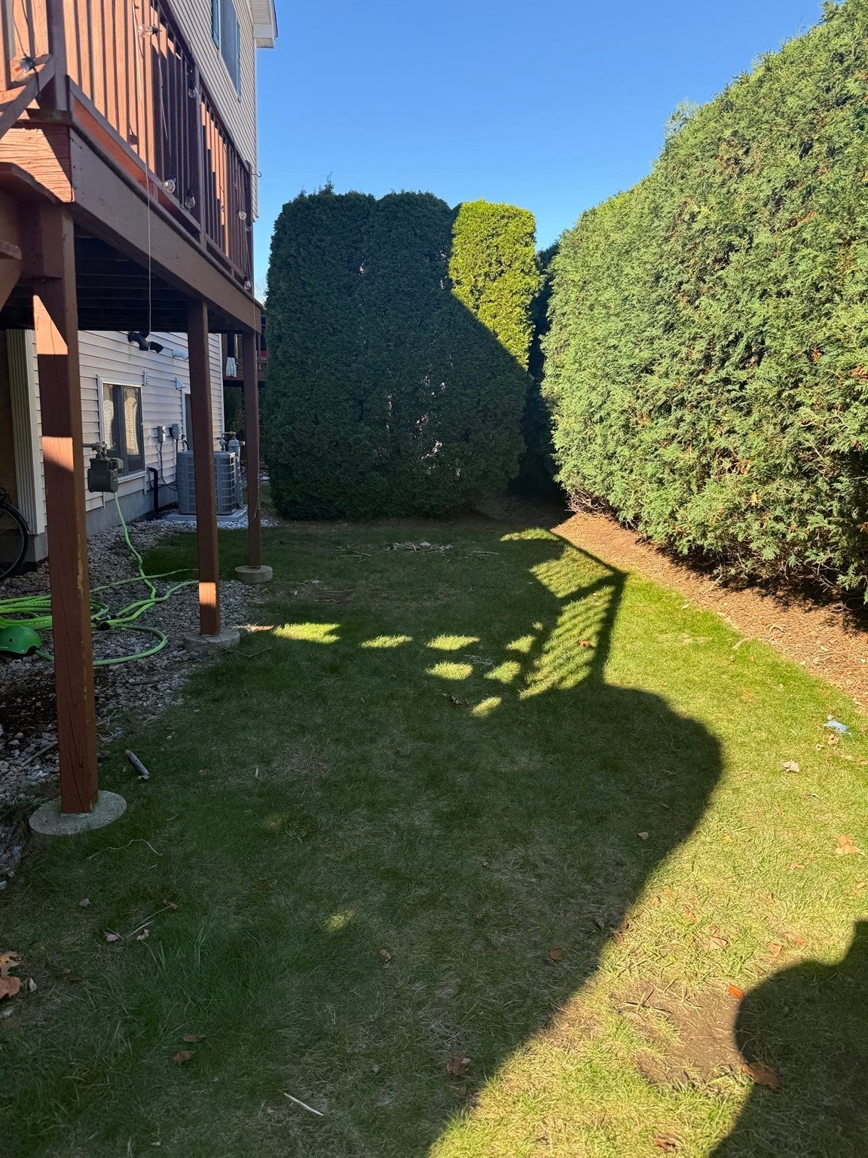
116 Algonquin Trl #116, Ashland, MA Photo #1
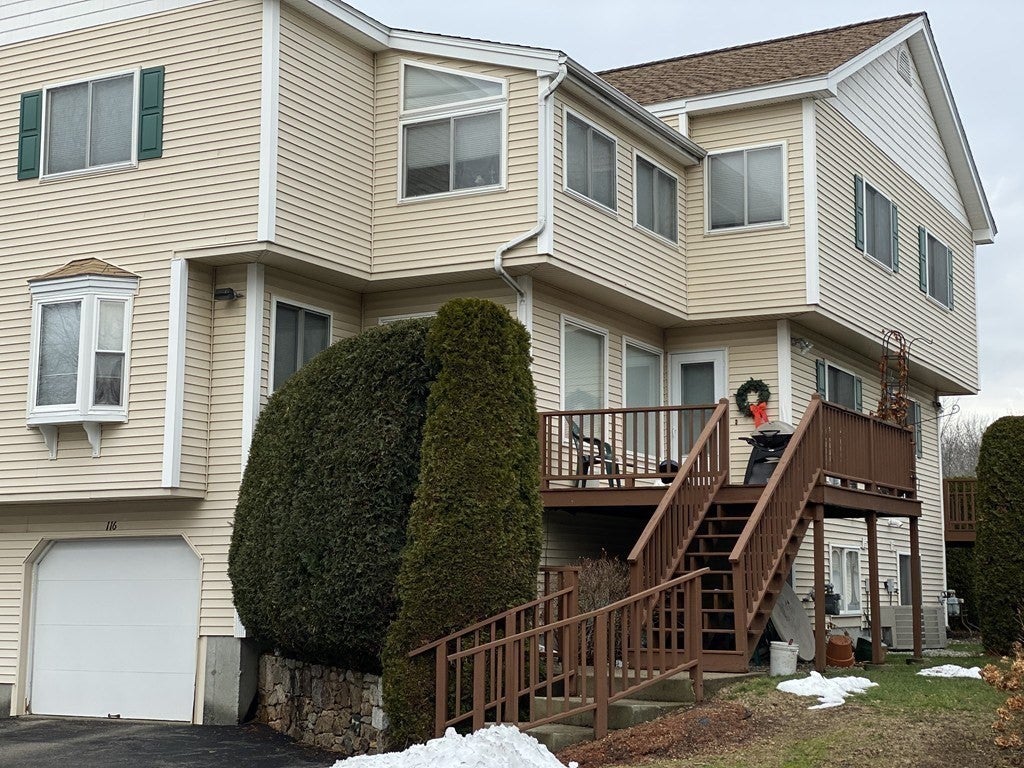
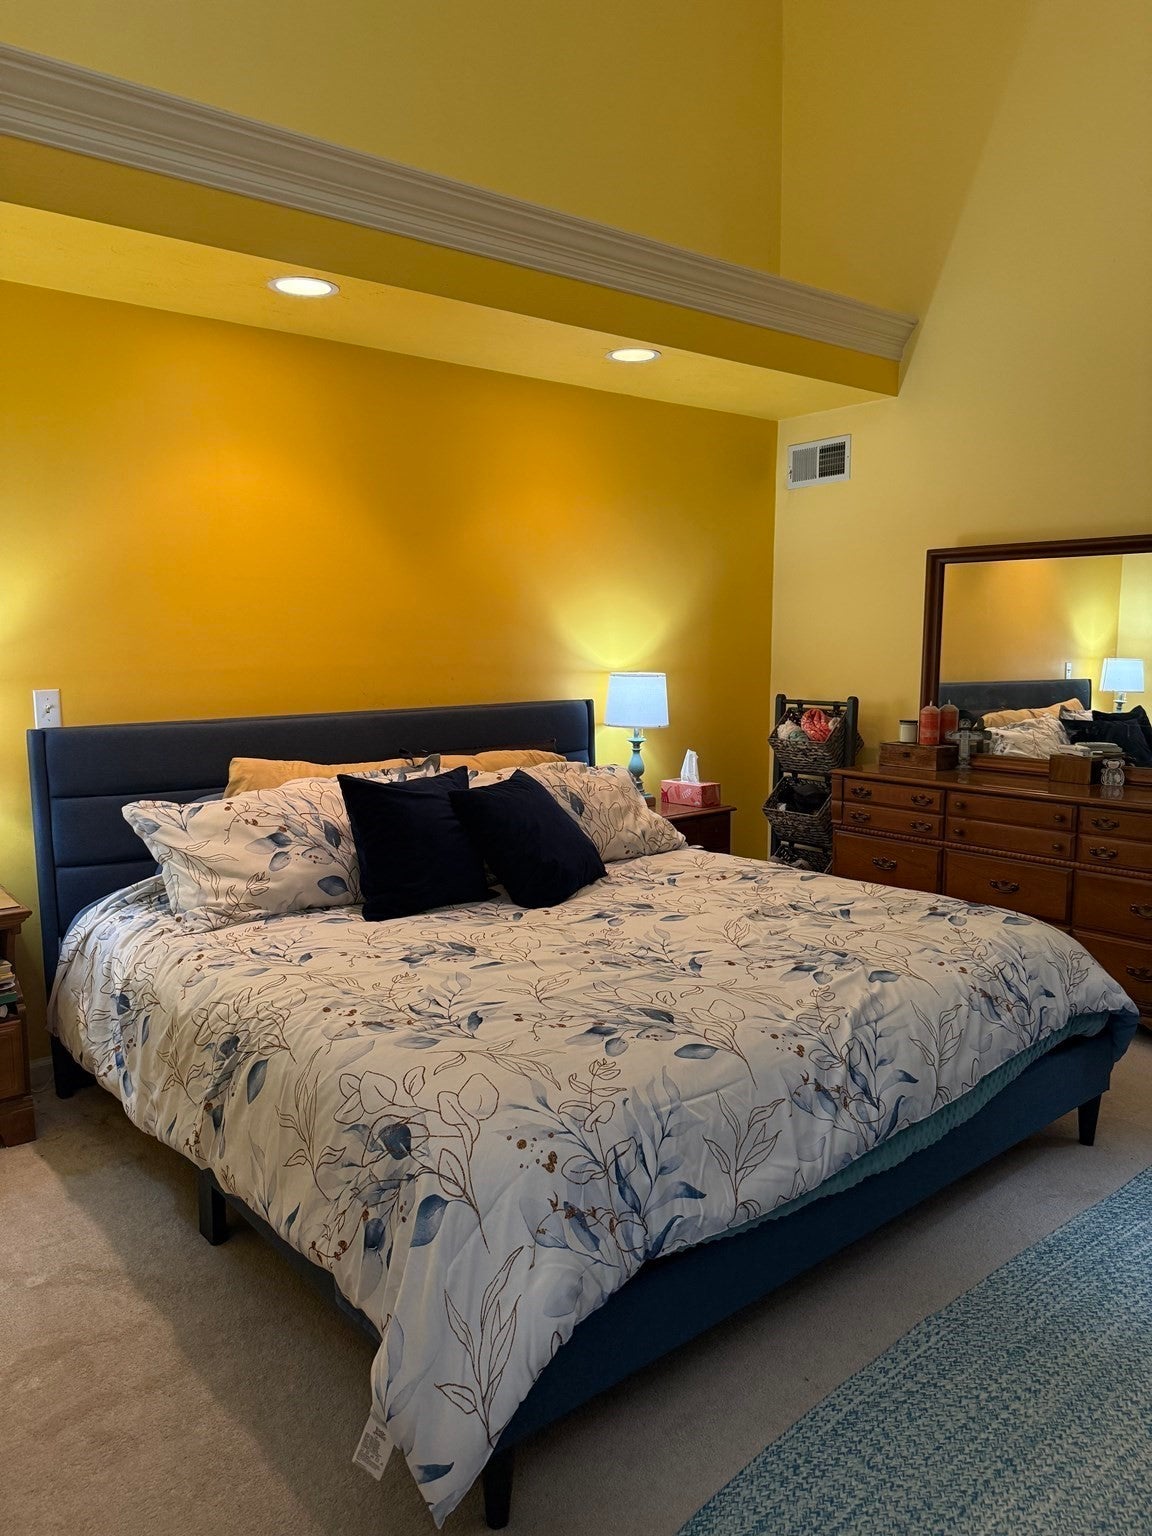
116 Algonquin Trl #116, Ashland, MA Photo #2
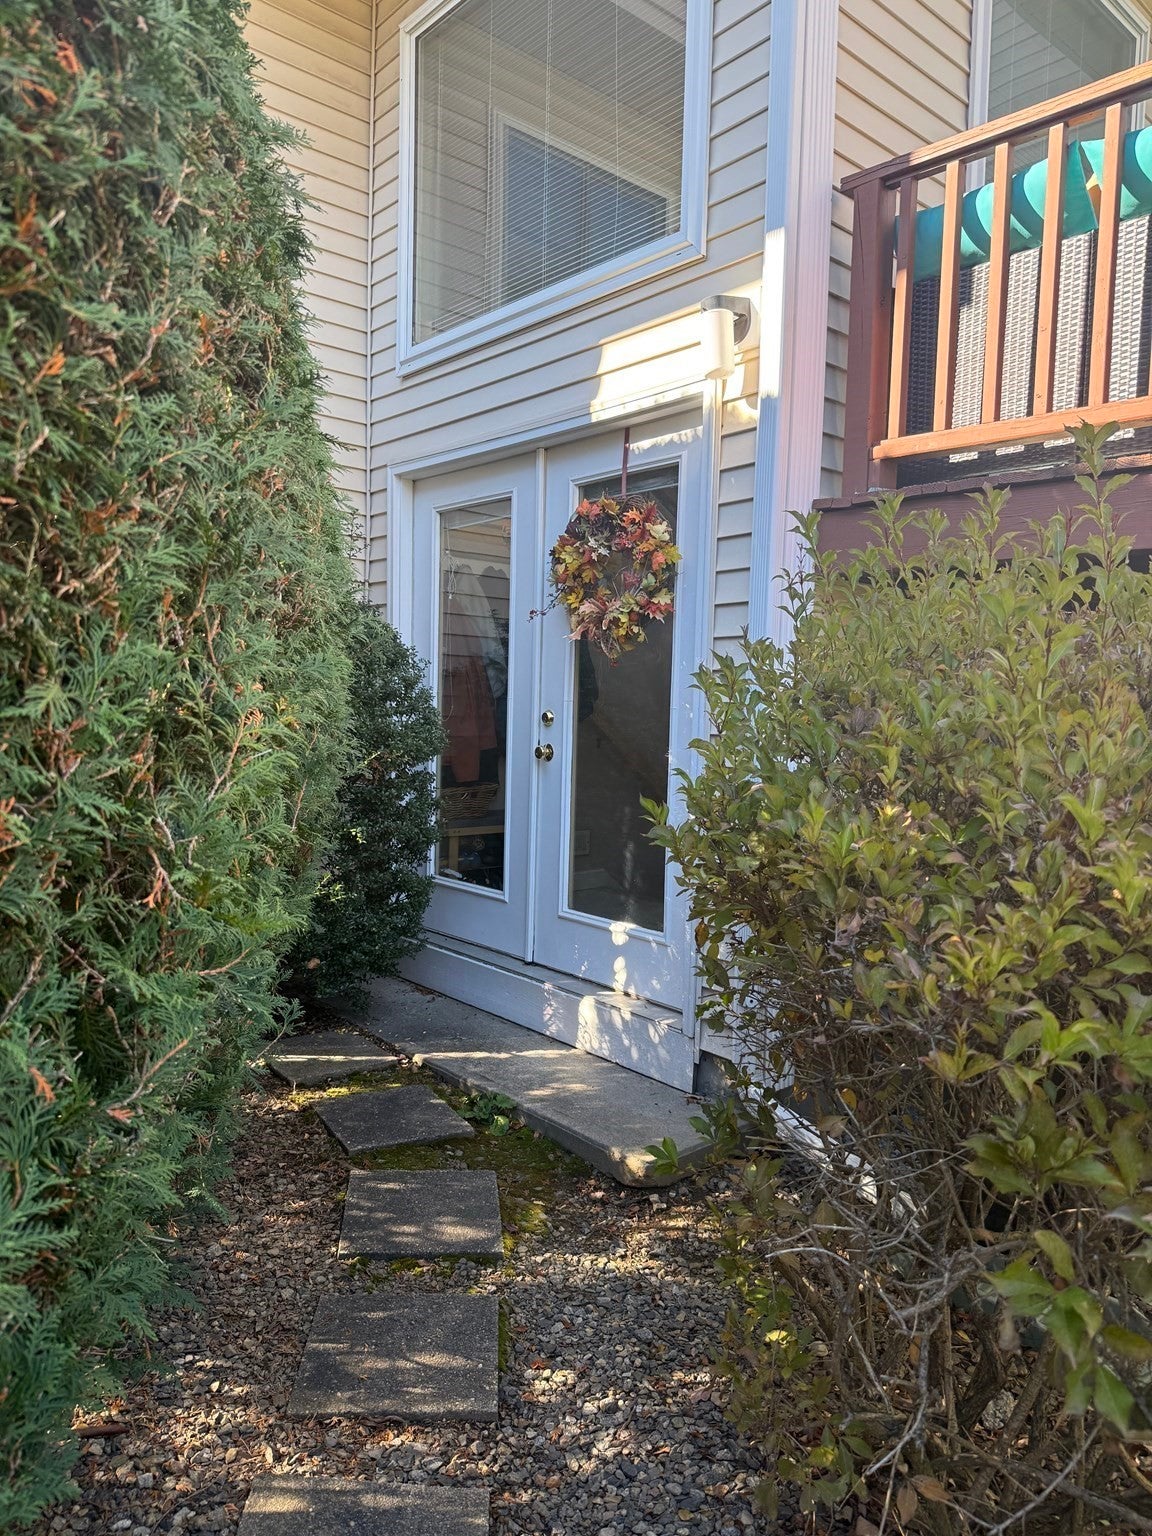
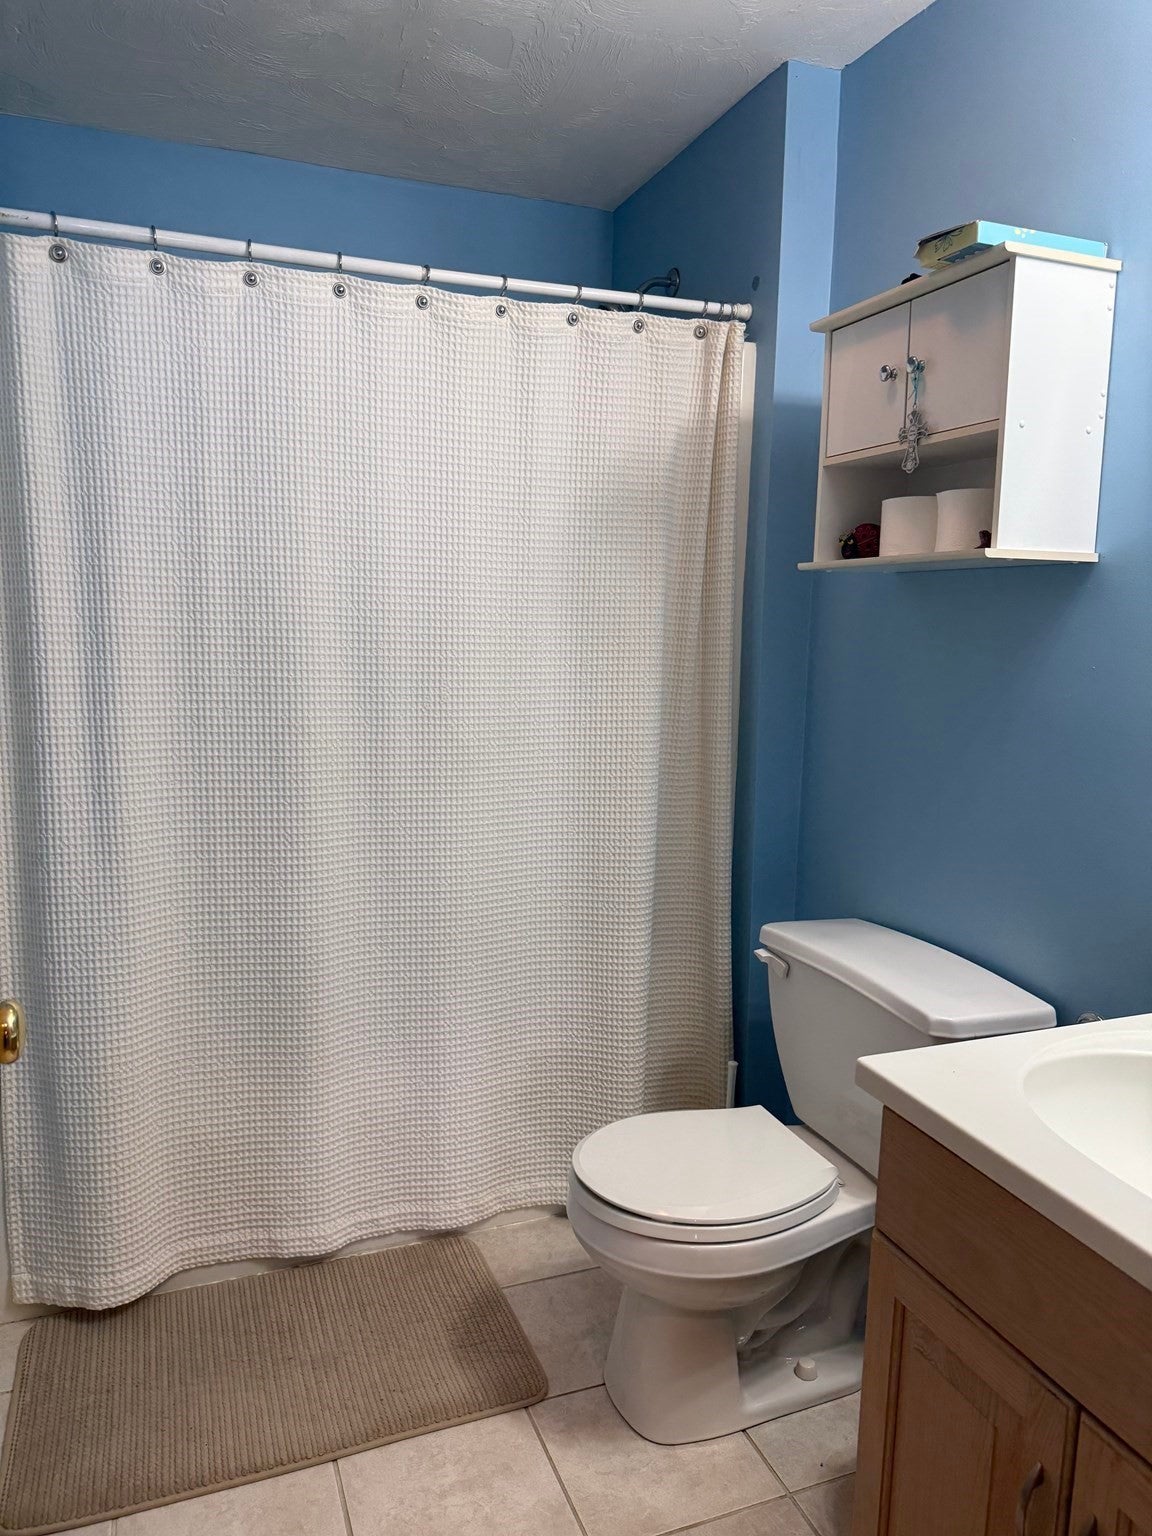
116 Algonquin Trl #116, Ashland, MA Photo #3
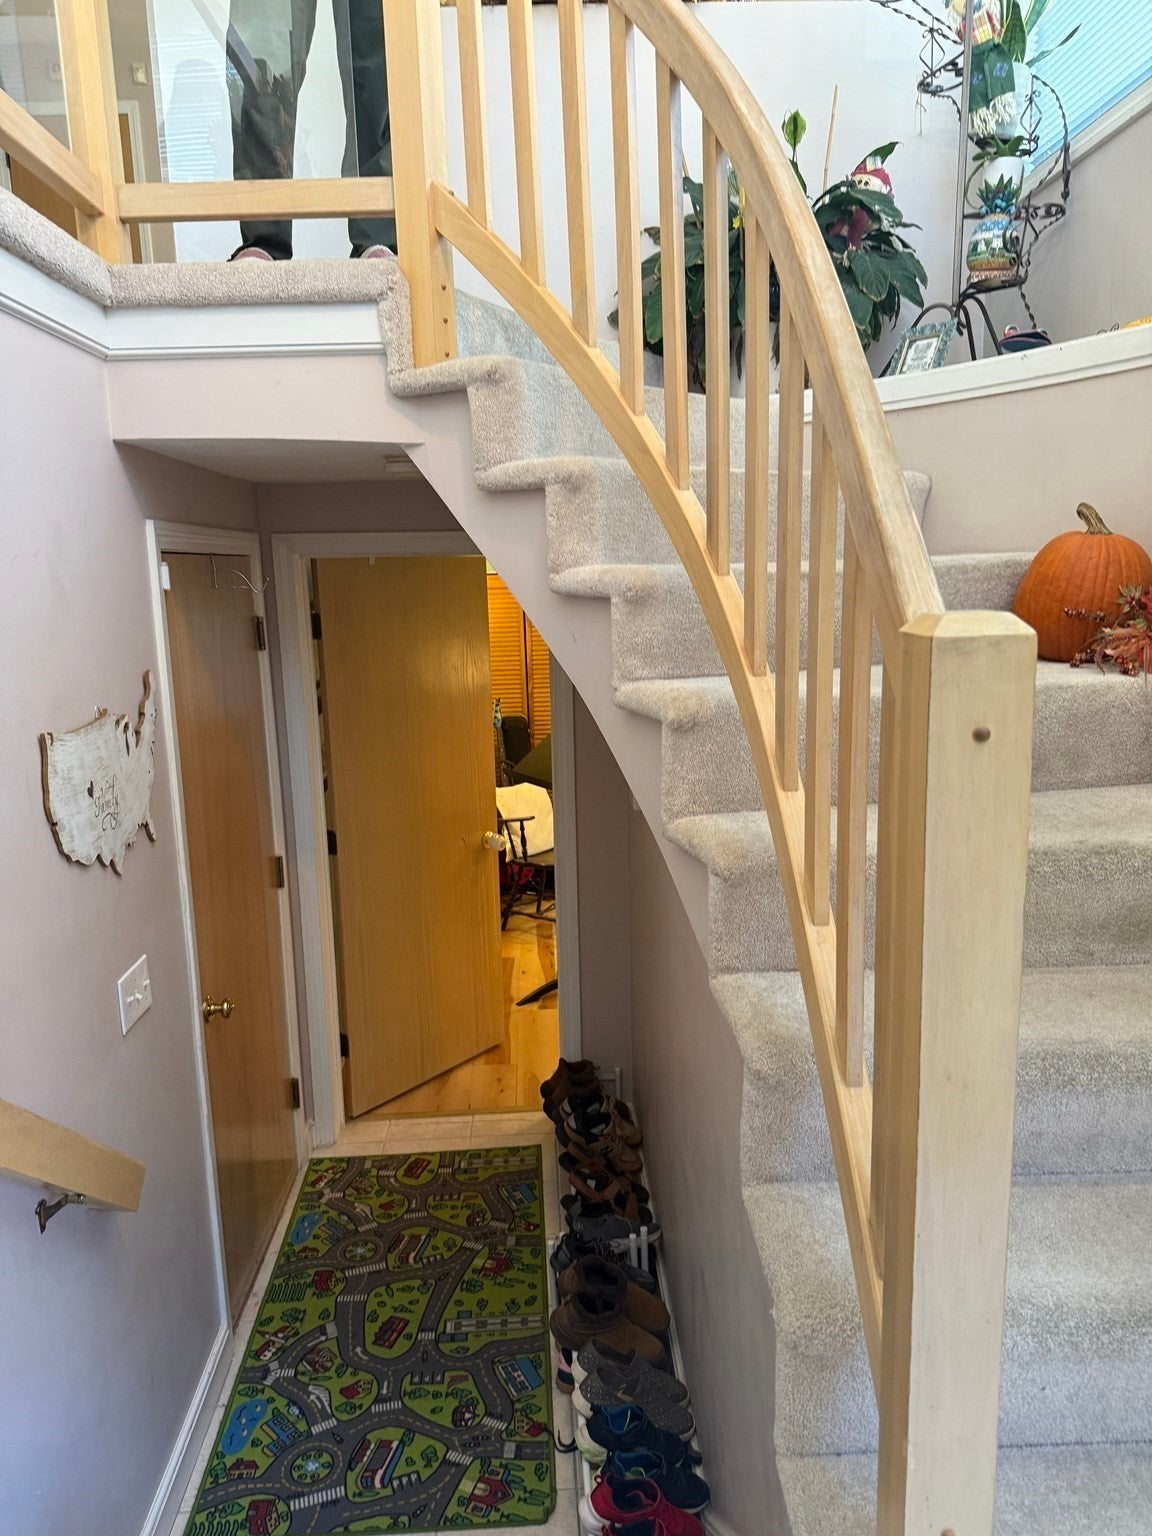
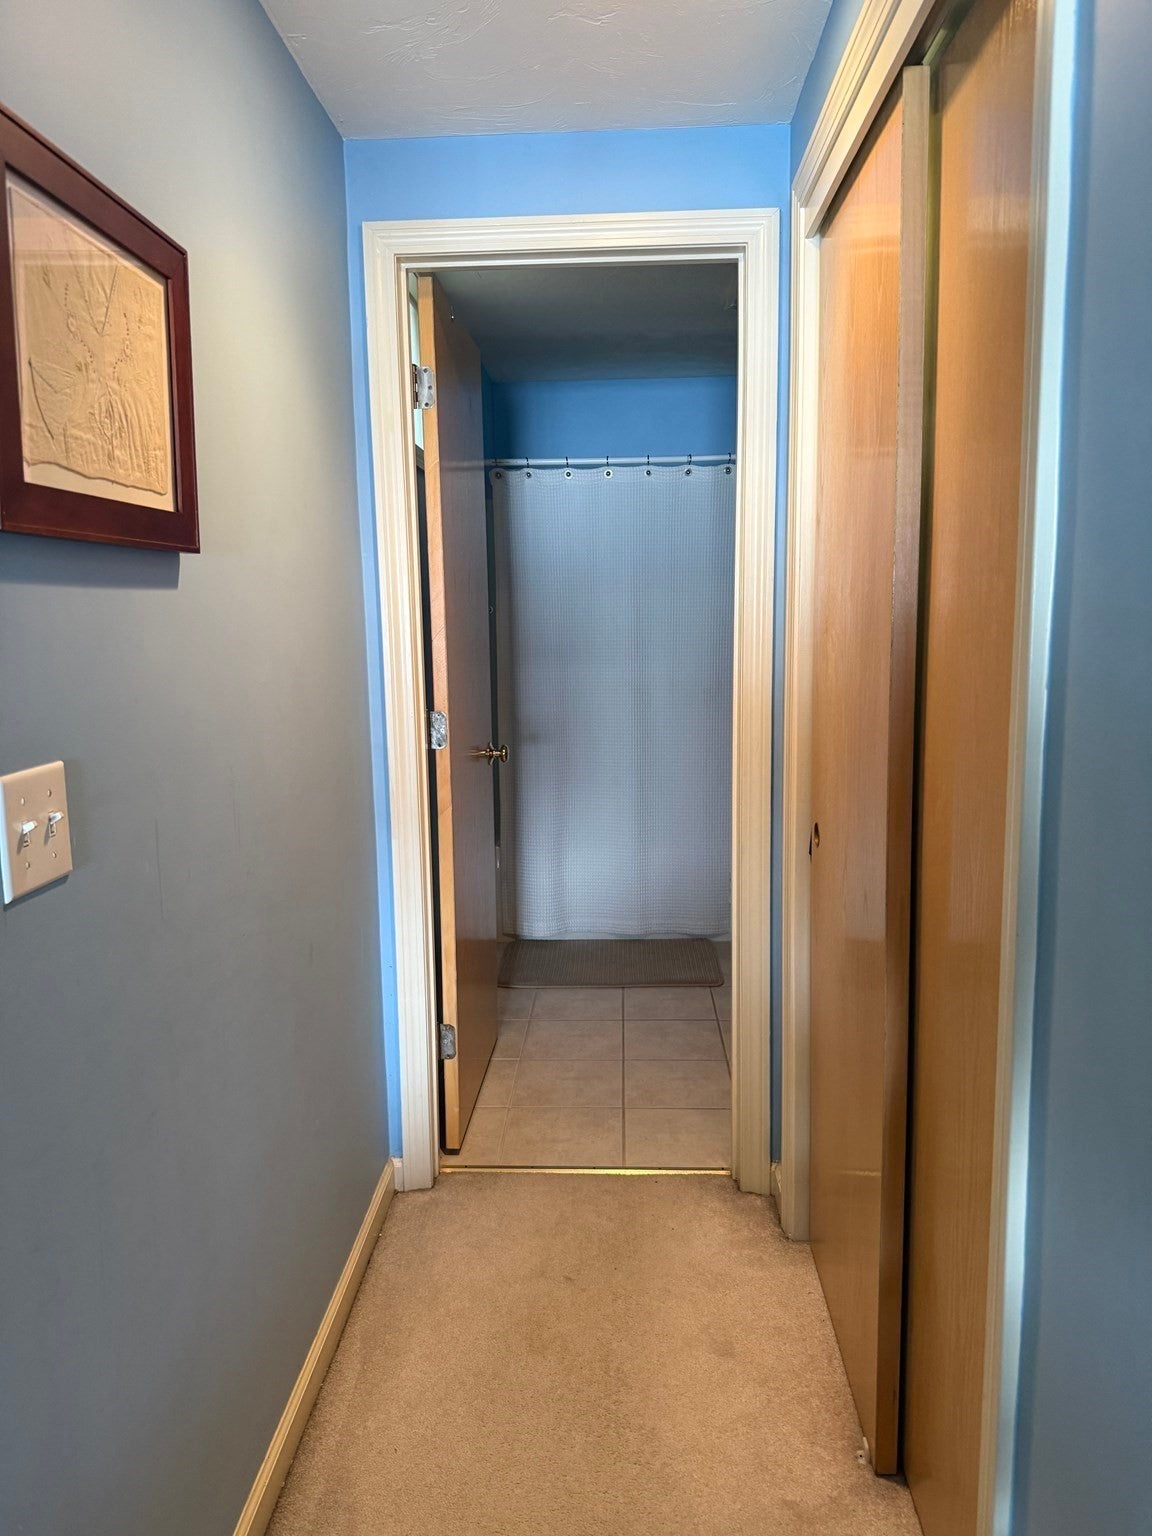
116 Algonquin Trl #116, Ashland, MA Photo #4
116 Algonquin Trl #116, Ashland, MA Photo #5
116 Algonquin Trl #116, Ashland, MA Photo #6
116 Algonquin Trl #116, Ashland, MA Photo #7
116 Algonquin Trl #116, Ashland, MA Photo #8
116 Algonquin Trl #116, Ashland, MA Photo #9
116 Algonquin Trl #116, Ashland, MA Photo #10
116 Algonquin Trl #116, Ashland, MA Photo #11
116 Algonquin Trl #116, Ashland, MA Photo #12
116 Algonquin Trl #116, Ashland, MA Photo #13
116 Algonquin Trl #116, Ashland, MA Photo #14
116 Algonquin Trl #116, Ashland, MA Photo #15
116 Algonquin Trl #116, Ashland, MA Photo #16
116 Algonquin Trl #116, Ashland, MA Photo #17
116 Algonquin Trl #116, Ashland, MA Photo #18
116 Algonquin Trl #116, Ashland, MA Photo #19
116 Algonquin Trl #116, Ashland, MA Photo #20
116 Algonquin Trl #116, Ashland, MA Photo #21
116 Algonquin Trl #116, Ashland, MA Photo #22
116 Algonquin Trl #116, Ashland, MA Photo #23
116 Algonquin Trl #116, Ashland, MA Photo #24
116 Algonquin Trl #116, Ashland, MA Photo #25
116 Algonquin Trl #116, Ashland, MA Photo #26
Previous Photo Next Photo

Image 1 of 26

previous
  • Photo #1
  • Photo #2
  • Photo #3
  • Photo #4
  • Photo #5
  • Photo #6
  • Photo #7
  • Photo #8
  • Photo #9
  • Photo #10
  • Photo #11
  • Photo #12
  • Photo #13
  • Photo #14
  • Photo #15
  • Photo #16
  • Photo #17
  • Photo #18
  • Photo #19
  • Photo #20
  • Photo #21
  • Photo #22
  • Photo #23
  • Photo #24
  • Photo #25
  • Photo #26
next

Unit Information

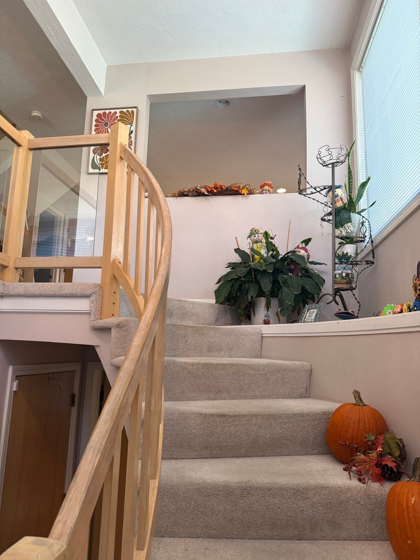
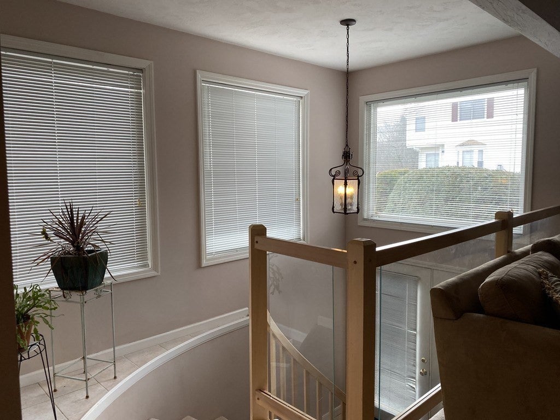
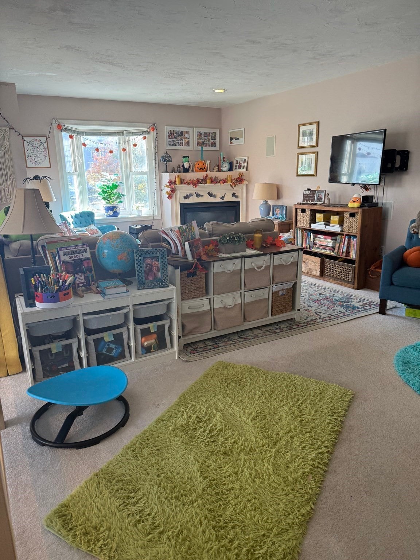
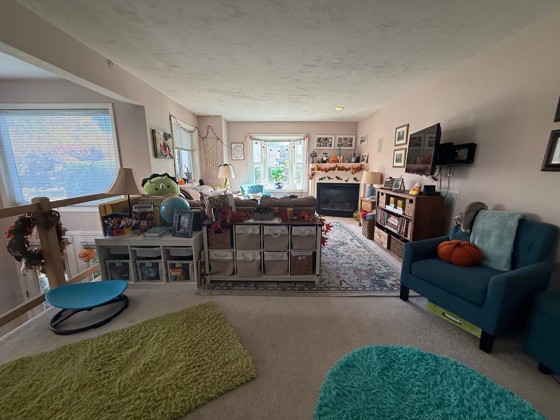
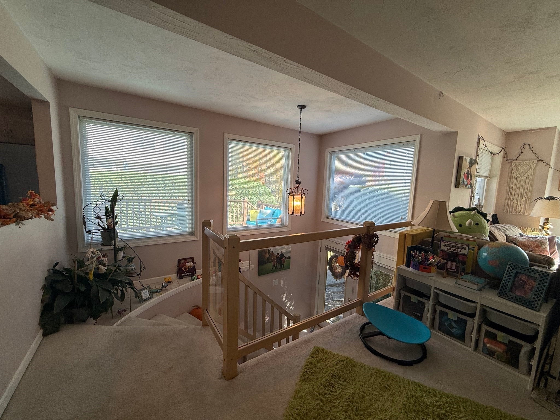
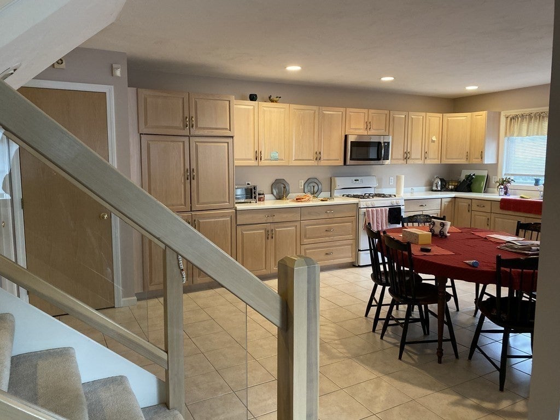
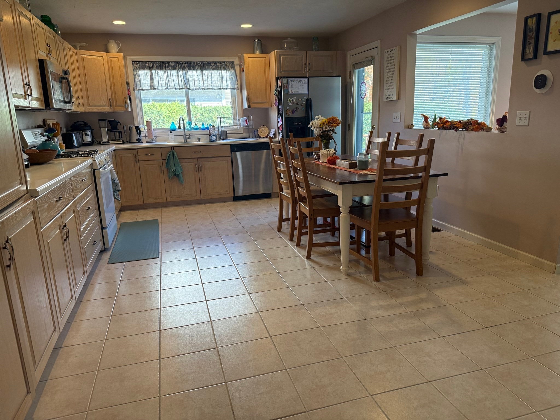
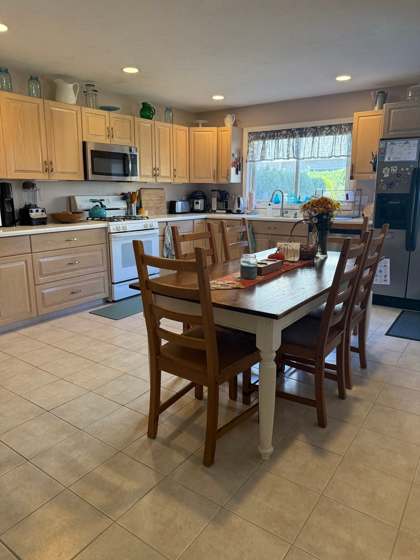
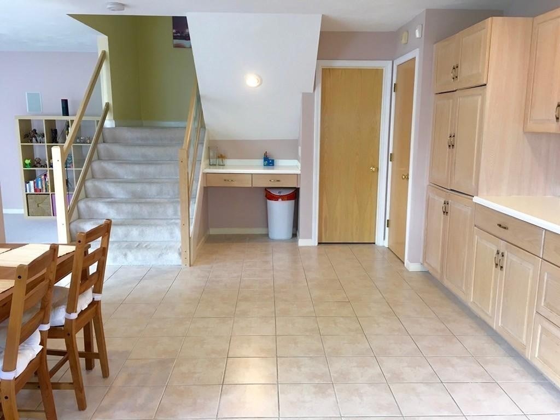
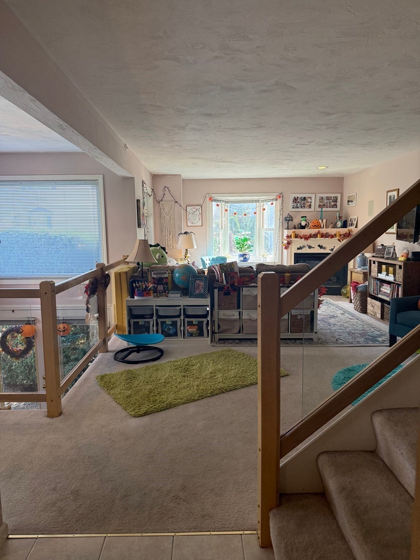
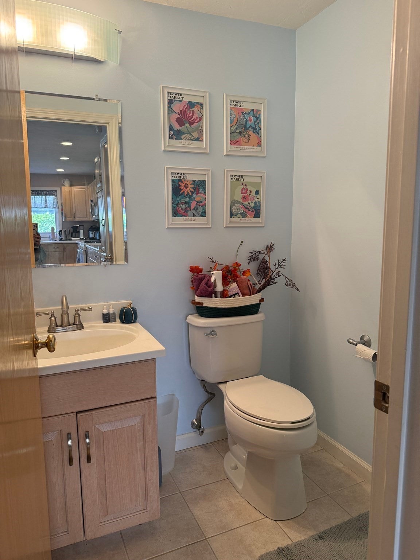
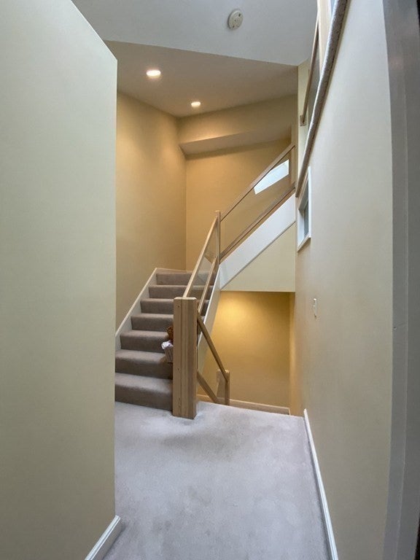
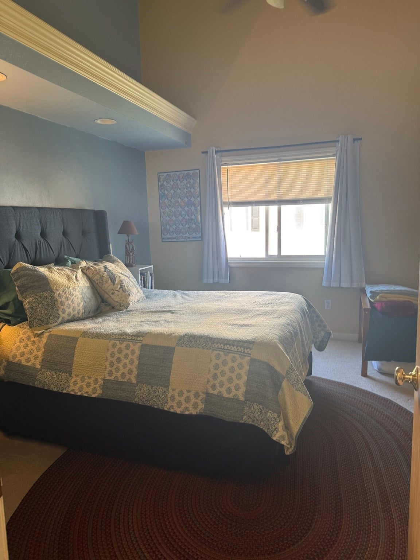
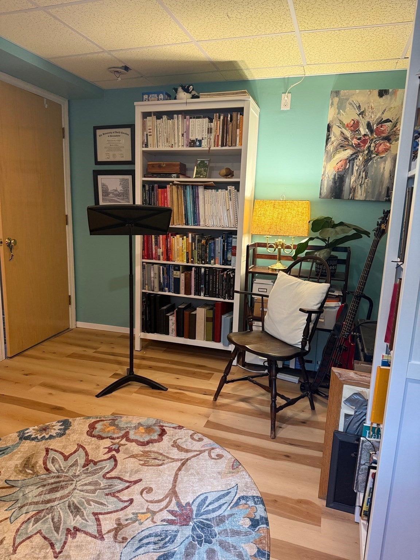
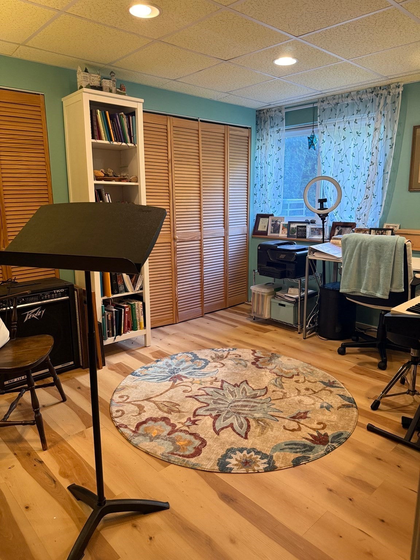
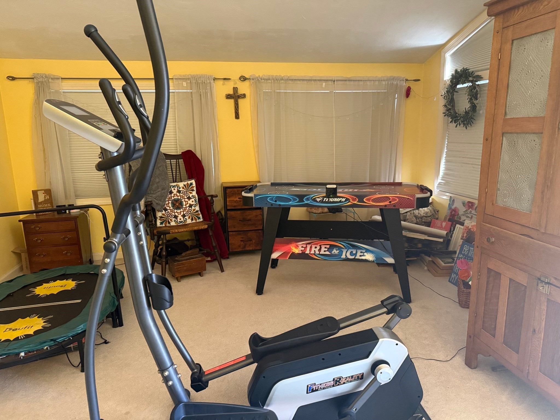
Immaculate bright and sunny 2 bedroom 2.5 bath townhouse in a great location. Open floor plan with bay window and gas fireplace in the living room. Spacious eat in kitchen with lots of cabinet and counter space. Luxurious master suite with cathedral ceilings, gas fireplace, sun room and a plenty of closet space. Large second bedroom also has cathedral ceilings, lots of closet space and its own full bath. Bonus 3rd floor loft is ideal for an office. Finished lower level is perfect for a den, playroom or extra bedroom. Great location.. Close to T station, Rte 9, Mass Pike, Grocery Shopping etc...

Additional Details
Status: New
Type: Rental, Attached (Townhouse/Rowhouse/Duplex)
Zip Code: 01721
Unit Level: 1
Parking
Garage: 2
Garage Capacity: 2
Parking Spaces: 6
Rooms and Dimensions
Total Rooms: 5
Login to view all MLS information
 

Loading...

$3,200

  • Status: New
  • Listing ID: 73594188
  • Bedrooms: 2
  • Full Baths: 2
  • Half Baths: 1
  • Living Area: 1,900 sqft Convert

  • View description
Inquire About This Listing
Luxury Residential Group

Luxury Residential Group

(617) 233-5800

Receive more info or arrange a tour

When you are ready, please contact us and we will put our unrivaled knowledge of the Boston real estate market to work for you. Whether you are buying a luxury condo or renting a luxury apartment, we pledge to make your experience as stress free and enjoyable as possible.

Please call, email, or send us a message through the web form below. An LRG Real Estate agent will contact you promptly.

  • reset
 
Content © 2026 MLS Property Information Network, Inc. The information in this listing was gathered from third party resources including the seller and public records. Listing information provided courtesy of Muneeza Realty Group of Keller Williams Pinnacle MetroWest. MLS Property Information Network, Inc. and its subscribers disclaim any and all representations or warranties as to the accuracy of this information.

close x
Forgot password?
